

4 Bed


2 Bath


3 Living


2 Garage


280 m² Floor


842 m² Land
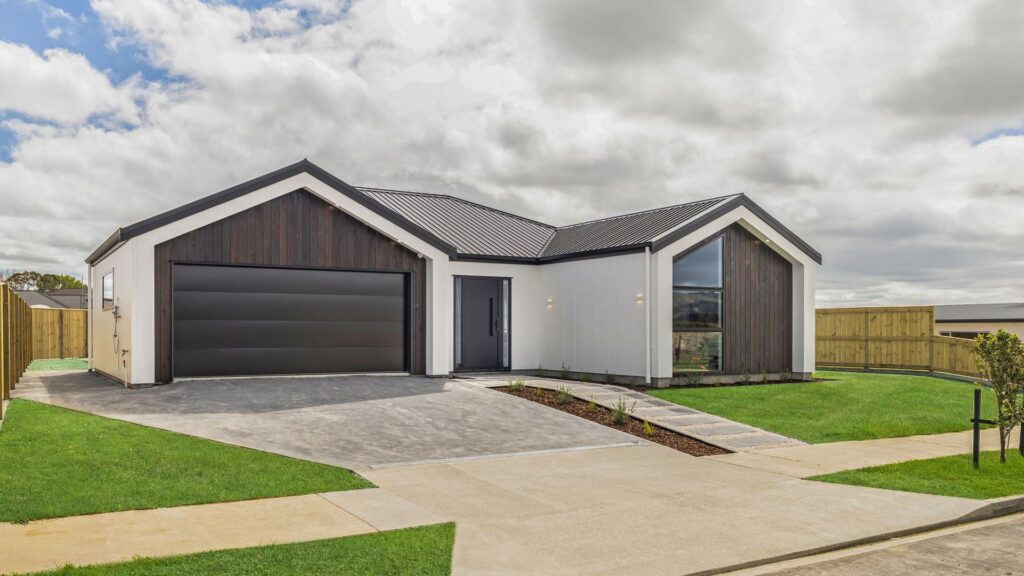
Deadline Sale - Closing 23 October 2026, 12pm (unless sold prior) Beautifully modern, incredibly spacious and designed with family life firmly in mind, 107 Cashmere Drive brings together 280m2 (more or less) of impressive living in one of Fitzherbert’s most sought-after pockets. From the moment you step inside, there’s a sense of scale. Soaring mono-pitched ceilings rise above the expansive open-plan kitchen, dining and living area, creating a light-filled central hub with plenty of room for everyone to come together. The kitchen holds its own within the space, with stone benchtops, a stunning freestanding gas cooker and a generous scullery providing the storage and functionality busy households will appreciate.
But this home isn’t short on places to escape to either. Closed off behind a statement barn door, the separate media room is something special. Moody and beautifully styled with a deep green panelled feature wall, brass detailing and its own dedicated bar area, it looks out towards the surrounding greenery and has an almost treehouse-like feel. Whether it’s movie nights, evening drinks or somewhere to retreat once the kids are in bed, this room has atmosphere in spades. And for families wanting genuine separation, the floorplan delivers again. A separate wing incorporates its own living area alongside three bedrooms, creating an ideal kids’ zone where toys, gaming and everyday chaos can have a home of their own. Equally, there’s flexibility here for teenagers, guests or those working from home, with an additional dedicated office providing even more options. The master bedroom offers a spacious retreat with a walk-in wardrobe and tiled ensuite, while the remaining bedrooms are serviced by a beautifully finished, tiled family bathroom and separate toilet. A dedicated laundry, excellent storage and double internal-access garaging round out the practicalities. Outside, the current owners have put plenty of thought into making the most of the 842m2 (more or less) section. A covered deck flows directly from the main living area, surrounded by considered planting, while a separate deck creates another spot for outdoor dining or entertaining. Beyond this, the backyard unfolds over three distinct levels, giving every part of the section a purpose - room for the trampoline, a quiet spot for a morning coffee, space for the kids to play or perhaps even a slide between levels. All of it enjoys a fantastic outlook across the surrounding greenery and down the valley. Three heat pump units, double glazing, full insulation and Infinity gas hot water ensure comfort is covered, while the home’s modern finish means there’s very little to do beyond moving in and making it yours. Positioned in popular Fitzherbert, with excellent school zoning and the space families so often struggle to find, 107 Cashmere Drive offers more than just a bigger home. It offers everyone their own corner, plenty of places to come together, and a seriously good setting to grow into. The decision is black and white - call Quine & Co today.