





5 Bed


2 Bath


2 Living


2 Garage


336 m² Floor


1284 m² Land
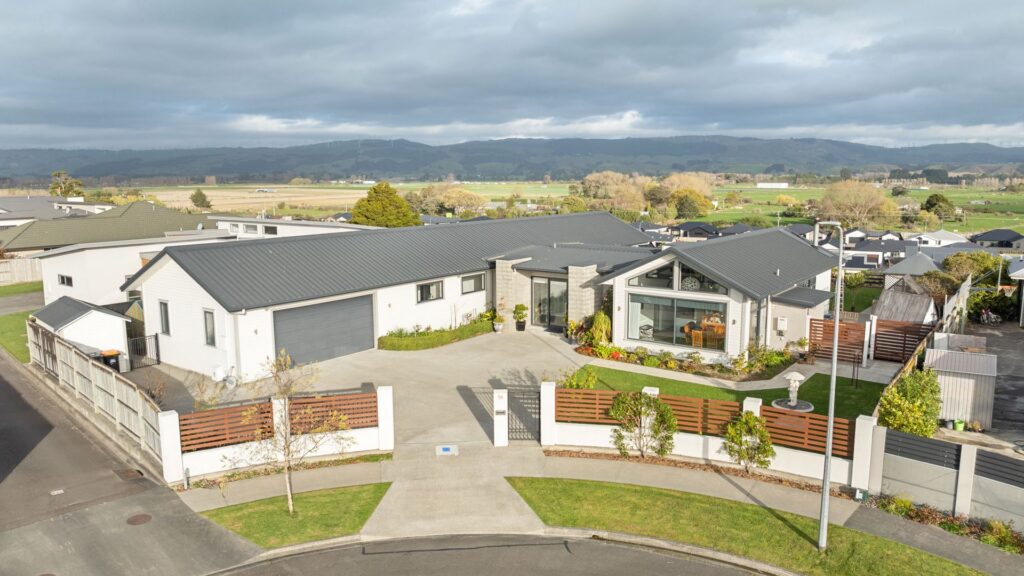
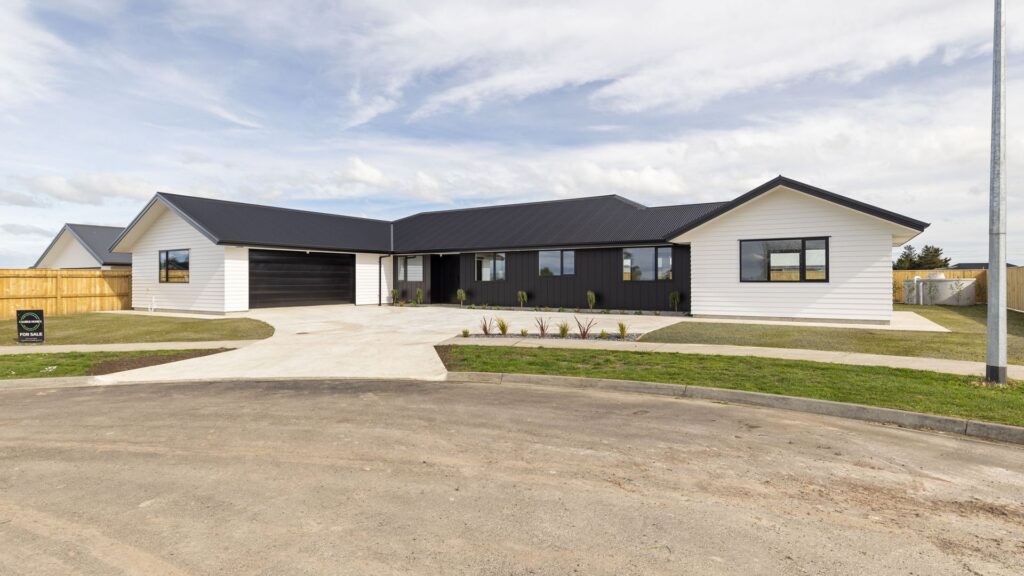
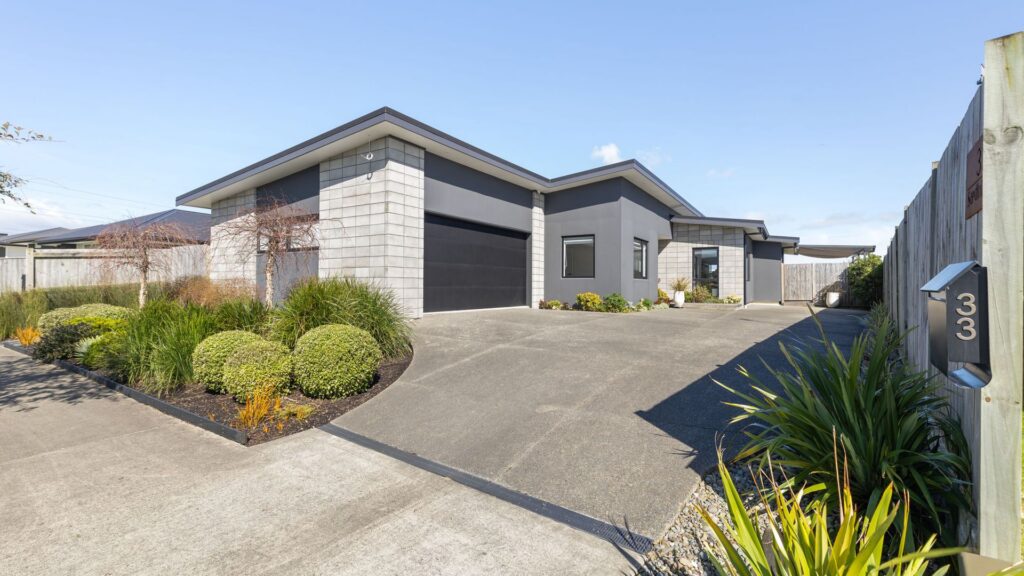
Commanding an incredible outlook across the Tararua Ranges, 58 Rodeo Drive is an exceptional example of considered architecture, timeless design and seriously impressive family living. Positioned on a beautifully landscaped section, this substantial 336m2 (more or less) home was built in 2013, yet its architecture feels remarkably ahead of its time. Soaring raked ceilings, exposed timber beams, statement lighting, feature wallpapers and extensive glazing create a home with genuine personality, while skylights and raked windows flood the interior with natural light and capture those spectacular views at every opportunity.
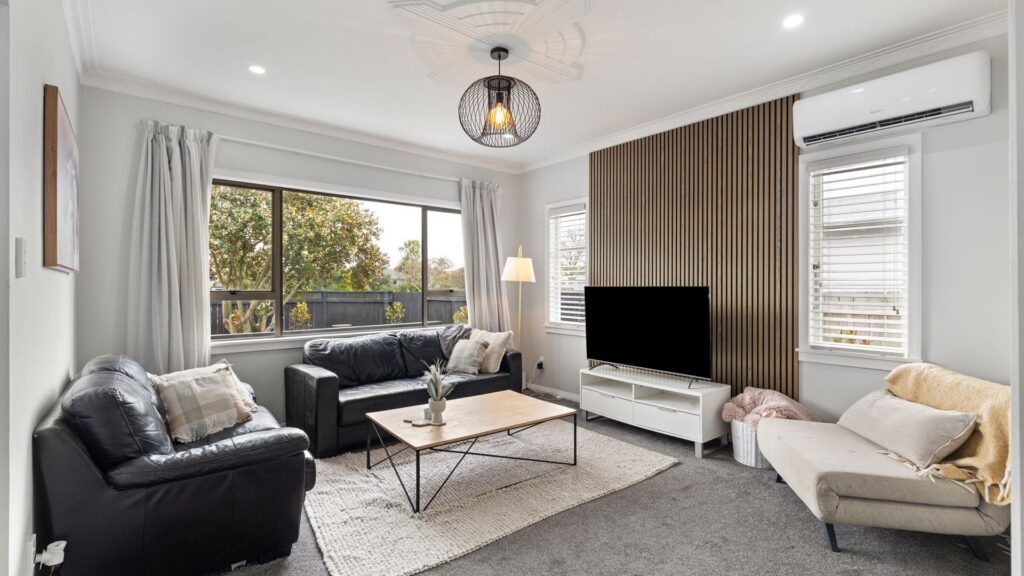
At its heart is an expansive open-plan kitchen, dining and living area, where the impressive ceiling height and glazing immediately set the tone. The kitchen is beautifully appointed with stone benchtops, an electric oven and cooktop, excellent storage and a generous scullery tucked neatly behind. Designed with entertaining in mind, the entire space flows effortlessly outdoors while keeping the Ranges firmly in view. A substantial separate second lounge provides another place to retreat or entertain, with both living areas opening to the outdoor spaces beyond. Multiple outdoor living areas allow you to follow the sun throughout the day, surrounded by established, beautifully landscaped grounds offering privacy, greenery and plenty of room for the whole family. Five generous bedrooms, all with wardrobes, make this a genuine family home. The master suite is impressive in both size and finish, complete with an oversized walk-in wardrobe and beautifully tiled ensuite, while the remaining bedrooms are positioned within their own wing and serviced by the family bathroom. Year-round comfort has been exceptionally well considered, with a wood burner, additional heat pump, ducted heating and cooling throughout the bedroom wing, double glazing and Infinity gas water heating. A separate laundry and extra-large double internal access garage provide the practicality expected of a home of this calibre. Outside, the 1,284m2 (more or less) section is fully fenced and secured by an electric gate, with established landscaping, a glasshouse, extensive garden shedding and an abundance of space for children, pets and those who simply love being outdoors. Generous without being ostentatious and distinctive without being dictated by trends, 58 Rodeo Drive is a home where every detail feels considered. Without question, this is one of Kelvin Grove’s standout homes. The decision is black and white – call Quine & Co today to view.